

 Contact


Our consultants went head-to-head, and an octagonal tower came out on top
From a 49-storey octagonal tower to a 557-home regeneration scheme, our consultants work across different sectors, sizes and problems, and Managing Director Chris McNeillie wanted to put the best of it in the spotlight.

That was when we decided to run an internal competition, where everyone could enter their most interesting project, with a photo, judged on three categories:
- The value we added
- The quality of the projects we work on
- How we found a solution to a particular problem
We received a great range of entries, from small projects to huge developments. Chris judged and each category winner took home a prize. Thank you to everyone who entered.
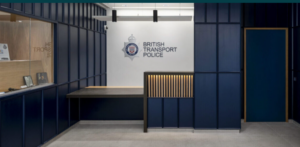
“The value we added” – James Geary, 200 Buckingham Palace Road, London
James led the acoustic design for the refurbishment of offices above Victoria Coach Station, now home to the British Transport Police. We surveyed the site, modelled the noise in 3D, designed a custom sound-absorbing ceiling feature for reception and upgraded the high-security areas so conversations stay private. Pre-completion tests came back compliant, so the building could be handed over.
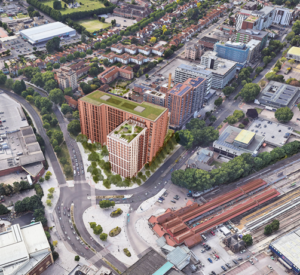
“The quality of our projects” – James Hart, Alexander House, Southend-on-Sea
A former office building in central Southend is becoming 557 homes across five blocks. James has supported Comer Homes from design through to construction. We worked out how to get the existing building to the sound insulation levels required, which helped the scheme pass Gateway 2, the Building Safety Regulator’s approval stage before construction. As the project nears completion, we’ll test sound insulation across 57 units to confirm it performs as designed.
“Solving a problem” – Fabio Lassandro, The Octagon, Birmingham (and overall winner)
The Octagon is the world’s first octagonal residential skyscraper comprising 49 storeys and 364 homes. Its eight facades face eight different directions, with each exposed to a different level of noise which represented a challenge for both, façade sound insulation and overheating mitigation strategy.
We have worked closely with the Design Team to manage the risk of noise break-in and to prove performance through laboratory and mock-up testing; and we have guided the MVHR acoustic design to reduce building services noise. The design of its party walls between homes formed by the innovative JRL Trent Precast panels needed to meet Part E of the Building Regulations requirement for sound insulation.
Cass Allen designed and tested the party wall build-ups and junction details that comfortably achieved the required levels of sound insulation. The result is a landmark tower where residents get a quiet home.
Fabio Lassandro, Associate Director at Cass Allen commented on the competition: “The Projects Competition was a great way to celebrate the work we do across the firm. Choosing just one project from everything we do was never going to be easy. Every entry showed real creativity and care, and honestly, there could have been several winners. The competition gave us the chance to show the thinking behind our work, and I’m proud that the Octagon, an eight-sided tower where façade noise break-in was the defining challenge, was chosen to represent the quality of work across the team.”
The competition was a great reminder of the breadth of expertise across the Cass Allen team, and the thought, creativity and problem-solving that go into every project, whatever its size. With so many brilliant entries we are already looking forward to running the competition again and sharing more of the interesting projects our consultants are working on.


